Can Elevate work on an existing deck?
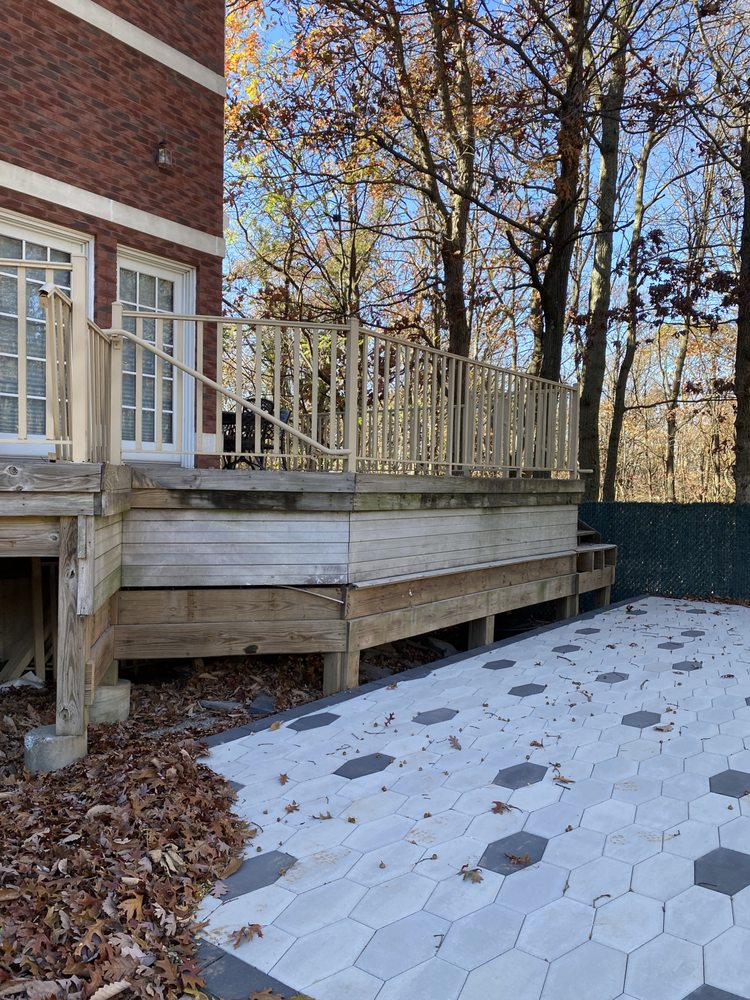
Yes. The first step is documenting the existing condition and determining whether the project is a repair, finish upgrade, partial rebuild, or new structure.
 Elevate Tent DesignNYC Outdoor Living
Call Elevate
Elevate Tent DesignNYC Outdoor Living
Call Elevate
NYC deck and railing contractor
Plan a wood or composite deck, railing, stairs, repair, or skirting project with Elevate Tent Design, serving New York homeowners.
The short answer
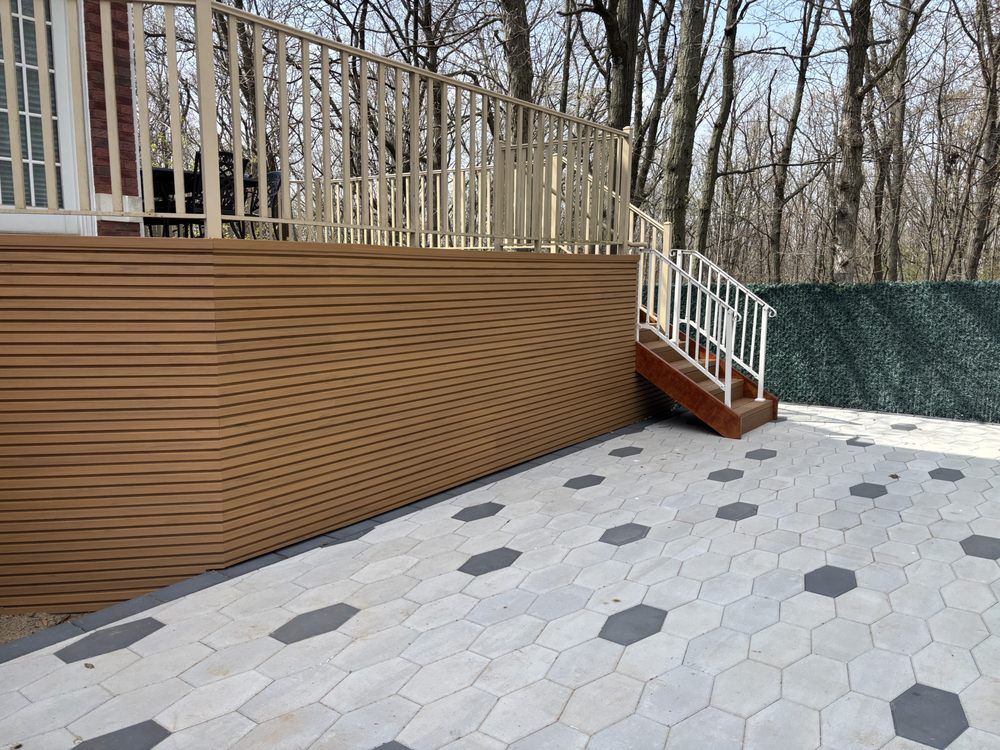
Elevate Tent Design builds and improves outdoor decks for New York homeowners, including composite and wood surfaces, railings, stairs, repairs, skirting, and service access. Each project begins with the existing structure, access, intended use, material priorities, and any design or filing questions that need to be resolved.
New York outdoor spaces often come with constraints that are easy to miss in a catalog: attached homes, narrow access, existing masonry, neighboring property lines, limited staging space, and old structures that need to be evaluated before new finish materials are selected.
Elevate starts by understanding how the deck connects to the home and how the family expects to use it. A dining area, grill zone, stair route, privacy screen, and service opening all compete for space. Resolving those relationships early produces a deck that feels intentional instead of added on.
Composite materials are attractive to many homeowners because they reduce recurring staining and can create a consistent finish. Wood offers a natural appearance and can be a strong fit when the design, budget, or existing structure calls for it. The right choice depends on exposure, maintenance expectations, color, heat, detailing, and the condition of the supporting structure.
A useful consultation should explain the tradeoffs instead of declaring one material universally best. Elevate reviews the visible finish together with edges, stairs, railings, access panels, and transitions so the finished project reads as one system.
Deck and porch work can involve zoning, structural, railing, anchorage, material, and filing requirements. The exact path depends on the property and scope. Elevate identifies these questions during project planning and coordinates the appropriate next step when a design professional or filing is needed.
The NYC Department of Buildings publishes deck and porch code notes for homeowners and professionals. That guidance is a starting point, not a substitute for reviewing the specific property and proposed work.
Official planning resource: NYC DOB deck and porch code notes
Common homeowner questions
Yes. The first step is documenting the existing condition and determining whether the project is a repair, finish upgrade, partial rebuild, or new structure.
Yes. Composite and wood options can be considered based on the existing structure, exposure, maintenance expectations, finish, and budget priorities.
Yes. Those elements are often planned together so access, safety, proportions, and finish details feel consistent.
Requirements depend on the property and scope. Elevate identifies likely filing or design-professional questions during planning, but the applicable agency or professional makes the final determination.