Should the patio or pergola be planned first?
Plan the use, furniture, circulation, surface, and shade structure together. Installation sequencing can then follow the requirements of the selected systems.
 Elevate Tent DesignNYC Outdoor Living
Call Elevate
Elevate Tent DesignNYC Outdoor Living
Call Elevate
New York project spotlight
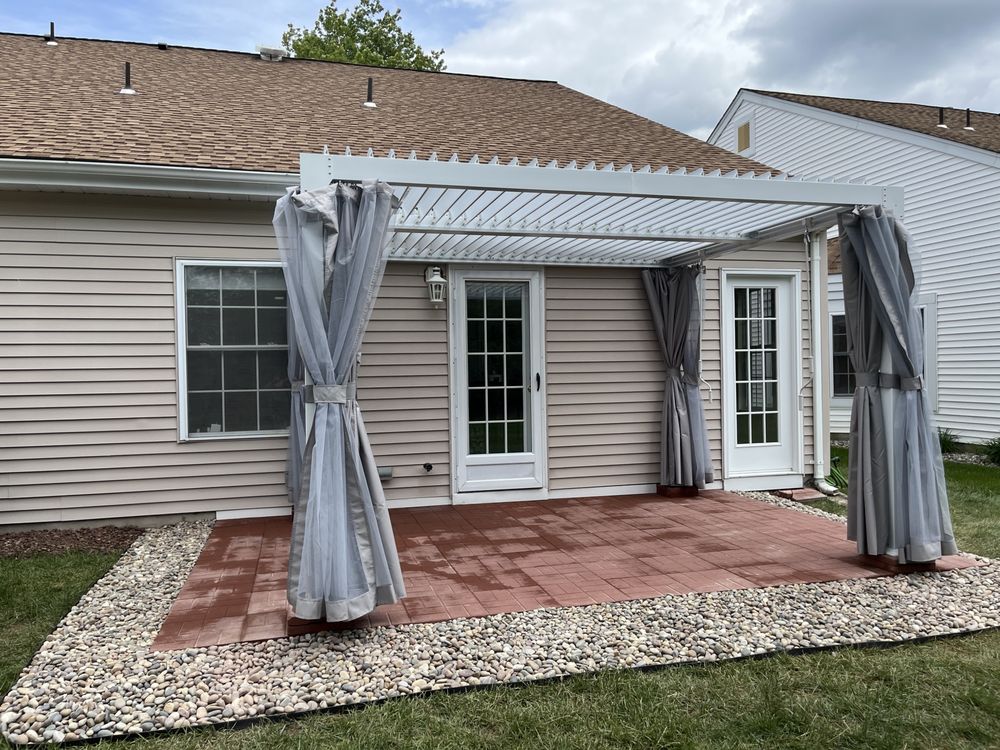
See an Elevate Tent Design project combining a paver patio and pergola to create a clearer, more useful outdoor room for a New York-area home.
The short answer
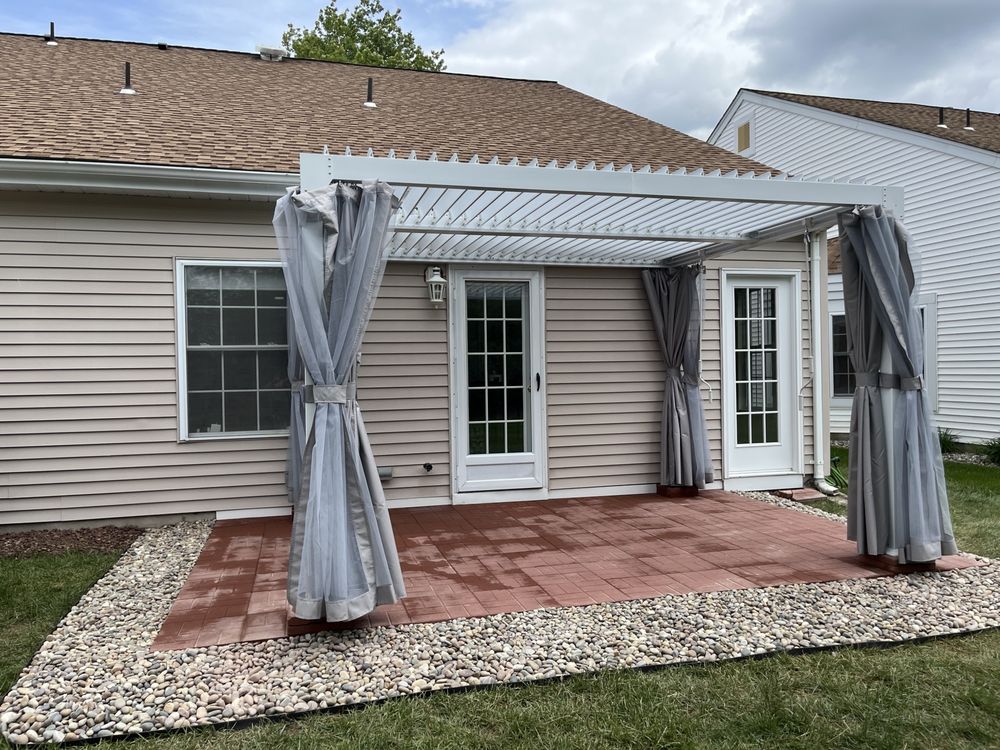
This project spotlight shows why a patio and shade structure should be planned together. The paver surface establishes the usable room while the pergola defines its ceiling, scale, and focal point. Coordinating the two avoids awkward post locations and creates a more deliberate place for seating and everyday use.
An open yard can feel undefined even when it has enough square footage. The finished project creates a recognizable destination by pairing a consistent paver field with an overhead structure. The pergola gives the seating area a sense of enclosure without turning it into an interior room.
The result demonstrates a useful planning principle: define the activity first, then size the hardscape and shade structure around it.
The success of a combined project depends on more than the center of the patio. Post locations, paver cuts, house transitions, planting edges, drainage, door routes, and space around furniture all affect how comfortable the finished area feels.
Those relationships are easiest to solve before materials are ordered. A coordinated plan also makes it easier to decide whether the shade structure should be visually quiet, architectural, adjustable, or more protective.
A public project photograph cannot establish hidden construction conditions. For a similar property, Elevate would verify access, dimensions, existing grade, drainage history, product specifications, attachment or footing requirements, exposure, and any permit or design-professional questions.
That fact-checking step is important. It turns a visual inspiration into a scope that fits the real property rather than assuming the same assembly works everywhere.
Common homeowner questions
Plan the use, furniture, circulation, surface, and shade structure together. Installation sequencing can then follow the requirements of the selected systems.
Possibly. The existing patio, base, post or footing requirements, dimensions, exposure, and product specifications need to be evaluated.
That depends on the roof or louver system, orientation, sun angle, spacing, surrounding buildings, and time of day. Photos at different times help define the need.
Those features should be discussed early because product selection, routing, code requirements, and licensed-trade coordination may affect the plan.